Container as a Mobile Office Module on a Construction Site
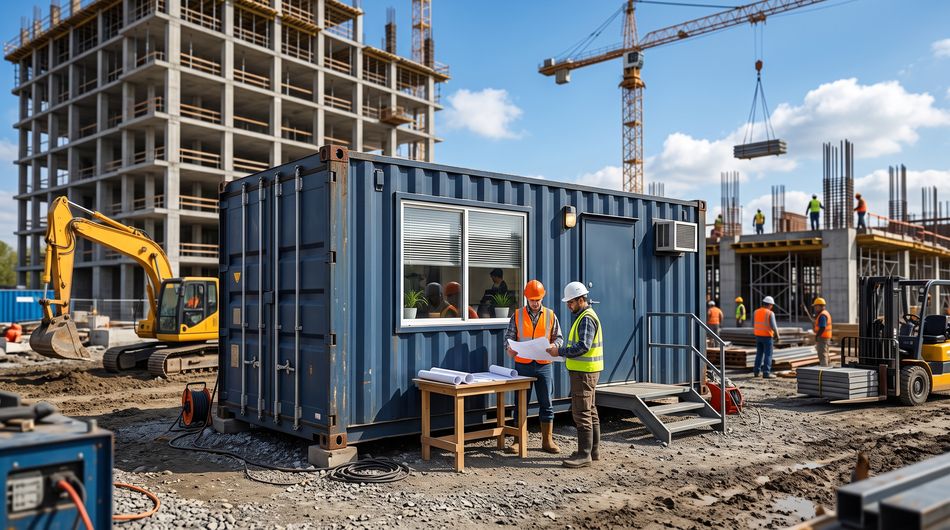
A construction site is a dynamic facility where infrastructure requirements change as the building progresses. Standard site cabins made of thin metal profiles degrade quickly with frequent moves, while setting up permanent facilities requires time and permits.
Using 20-foot and 40-foot shipping containers allows for the creation of a durable, mobile, and fully self-contained administrative and welfare complex that can be relocated to a new site in a single day. Let's break down the step-by-step process of fitting out key units: foreman's office, changing room, and sanitary module.
Layout and Zoning: How to Position Functional Blocks
Container modules can be used individually or assembled into two-story complexes to save site space.
- Foreman's Office (Office Module): Based in a 20-foot container (for 1–2 people) or a 40-foot container (for construction headquarters). Equipped with workstations, a meeting area, shelving for project documentation, and engineering drawings.
- Changing Room (Worker Cabin): Calculated based on a standard of at least 1–1.5 sq. m per worker per shift. Includes double lockers for clean and work clothes, benches, a drying cabinet, or reinforced heating for footwear and outerwear.
- Sanitary Block (WC + Shower): Typically arranged in a 20-foot container divided into zones: toilet cubicles, shower trays, washbasins, and a technical room for a boiler and pump station.
Rough Works and Steel Shell Preparation
Converting cargo containers into living or office modules begins with basic engineering preparation.
- Cutting Windows and Doors: Plastic double-glazed windows with protective grilles or roller shutters are installed in foreman offices. Door and window openings must be reinforced with steel box section tubing along the perimeter to compensate for loss of corrugated wall rigidity.
- Anti-Corrosion Treatment: Internal walls are cleared of rust, primed, and coated with protective compounds, especially in sanitary areas with high humidity.
- Insulation and Vapor Barrier: For year-round comfort, closed-cell spray polyurethane foam (50–70 mm) or mineral wool with a sealed vapor barrier membrane is optimal.
Specialized Outfitting by Module Type
Each room on a construction site has its own operational specifics that dictate the choice of finishing materials and equipment.
1. Mobile Foreman's Office
A site office must combine durability with convenience for managing documentation.
- Interior Finish: Durable materials are used for walls and ceilings — laminated particle board, MDF panels, or galvanized corrugated sheet with a polymer coating. High-durability commercial linoleum is laid on the floor over plywood subflooring.
- Electrical and Lighting: Surface wiring in cable channels with grounding is installed. At least 6–8 power outlets for PCs, printers, and plotters are provided, along with bright LED lighting (at least 300 lux at desk level).
- Climate Control: Installation of a split-system air conditioner (heating/cooling) and electric convector heaters for winter is required.
2. Changing Room and Drying Facility for Workers
The primary tasks of this module are withstanding heavy use and ensuring fast drying of wet clothing.
- Interior Finish: Walls are lined with smooth galvanized sheet metal or corrugated sheet since they require regular washing. Anti-slip aluminum checker plate or commercial linoleum turned up onto the walls is laid on the floor.
- Drying System: Forced supply and exhaust ventilation and a high-capacity fan heater or thermal air curtain capable of drying a set of clothes overnight are installed.
- Furnishings: Two-section metal lockers (to separate dry and soiled workwear) and steel-frame benches.
3. Sanitary Block (WC + Shower)
Technically the most complex module, requiring detailed utility planning.
- Waterproofing: The floor and lower section of the walls up to 30 cm are treated with liquid membrane waterproofing. Anti-slip aluminum checker plate or non-slip ceramic tiles sloped toward floor drains are laid on top.
- Plumbing and Drainage: Water supply pipes (polypropylene or multilayer plastic) are routed inside the insulated envelope to prevent winter freezing. Drainage pipes route through the floor into a single manifold for connection to a septic tank or central sewer.
- Equipment: Vandal-resistant ceramic or stainless steel toilets, sinks, and shower trays with curtains or solid polycarbonate partitions are installed.
- Hot Water Supply: An electric storage water heater (boiler) with a capacity of 150–200 liters is fitted with protective safety controls.
Utilities and Autonomy
In early stages, construction sites often lack connections to municipal utilities, requiring modules to adapt for autonomous operation.
- Power Supply: Distribution board is equipped with RCDs, circuit breakers, and an external industrial inlet plug (380V / 32A or 16A) for rapid connection to a generator or temporary site panel.
- Water Supply: In the absence of mains water, a clean water storage tank with an automatic booster pump station is installed inside the sanitary block.
- Ventilation: Forced exhaust ventilation is designed in all modules, especially sanitary and drying facilities, to prevent dampness and unpleasant odors.
Summary and Module Readiness Checklist
- Final Leak Testing: Pressure testing roof and seams with water before final interior finishing.
- Transportability: Keeping container corner castings exposed and accessible for loading with a standard crane or truck-mounted crane.
- Safety: Installation of fire detectors, extinguishers, and a grounding circuit at the installation site.


